Venue Spaces & Capacity

Spaces Built Around Your Event

Theater, cluster, U-shape or floating — compare every layout before you decide.

Royal Imperial Hall
Indoor Banquet8,000 sq. ft.22 ft column-free

Royal Imperial Hall

Our flagship column-free banquet hall with premium lighting, a grand stage, and enough space for a 350-guest seated reception or a 500-guest high-energy gala.

LayoutCapacity
Seated350
Floating500
Theater500
Cluster220
U-Shape120
Floating / Cocktail500
  • Column-free 22 ft ceiling
  • In-built stage & LED wall
  • Dedicated bridal & groom dressing suites
  • Sound, lighting & DJ setup supported
  • Temperature-controlled throughout
  • Coat room & guest lounge
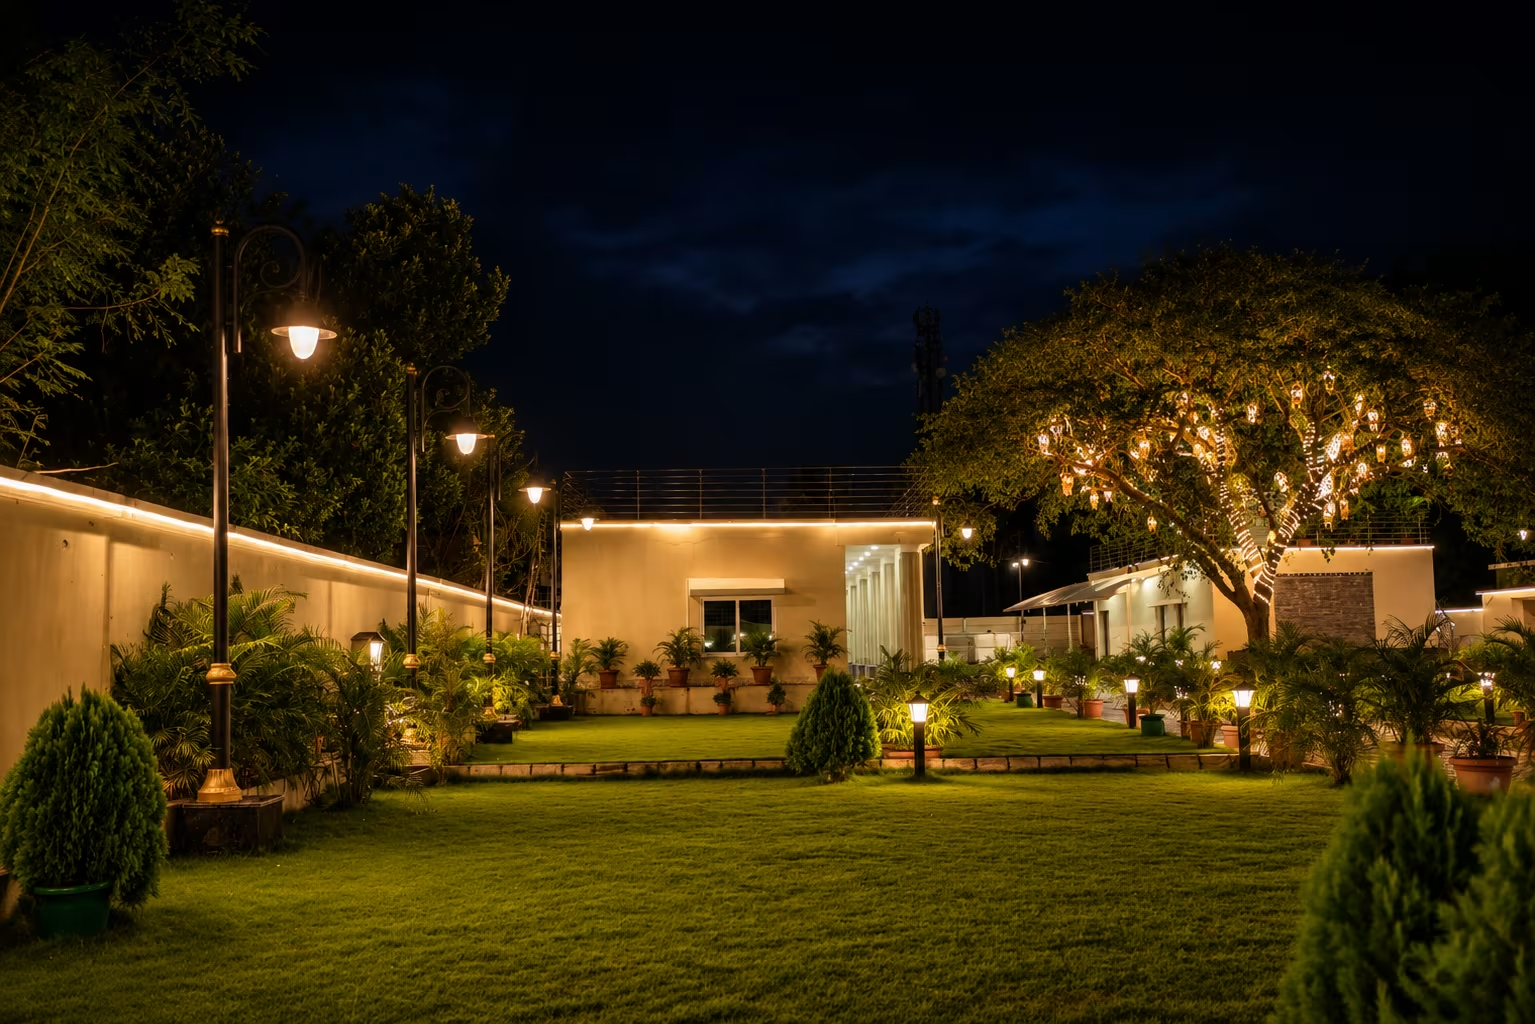
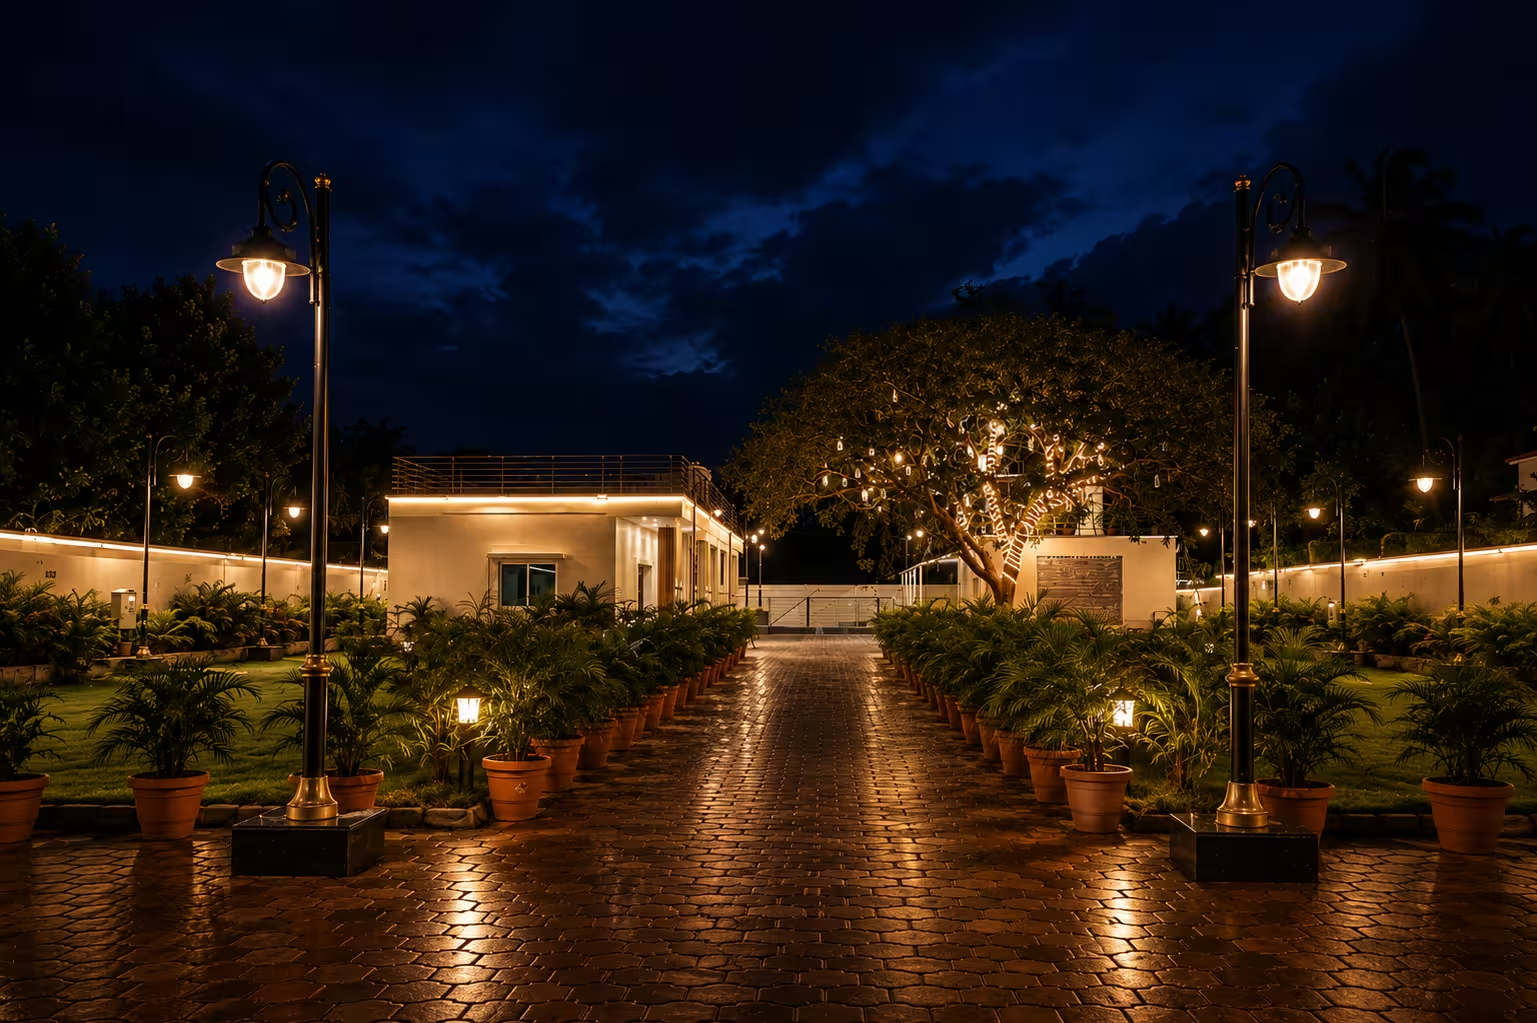
Grand Green Lawn
Outdoor Lawn40,000 sq. ft. manicured lawn

Grand Green Lawn

A sprawling manicured lawn for large open-air celebrations mandap setups, stage, and full weather-backup planning so your outdoor event is never at risk.

LayoutCapacity
Seated500
Floating800
Theater800
Seated Rounds500
Floating / Cocktail800+
Exhibition2,000 sq. ft. booths
  • Mandap & stage setups supported
  • Weather-backup indoor hall agreement
  • Ample generator power backup
  • Dedicated catering & serving lanes
  • Fireworks & aerial rigging permitted
  • Direct lawn access for VIP arrivals
Executive Boardroom
Conference Room600 sq. ft.

Executive Boardroom

A focused, acoustically treated boardroom for high-stakes meetings with a teleconference setup, whiteboard walls, and discreet service.

LayoutCapacity
Seated30
Floating50
Boardroom30
Theater50
U-Shape24
Breakout4 zones
  • 4K display & wired presentation
  • Audio-conference / telepresence ready
  • Acoustic wall panels
  • Dedicated breakout annex
  • Standing tea & coffee service
Mangal Mini Hall
Indoor Banquet2,400 sq. ft.14 ft

Mangal Mini Hall

An intimate hall ideal for pre-wedding functions, small receptions, and family celebrations full catering and decor support included.

LayoutCapacity
Seated120
Floating200
Theater200
Seated Rounds120
U-Shape60
Floating / Cocktail200
  • Compact stage & dance floor
  • Attached preparation room
  • Flexible decor policy
  • Direct access to lawn & parking

Venue FAQs

Venue & Capacity Questions

Capacities, layouts, weather backup and AV equipment across our banquet halls, lawns and boardrooms.

Which venue suits a wedding with around 500 guests?

The Royal Imperial Hall and Grand Green Lawn both comfortably host weddings of 500+ guests, with indoor and open-air options depending on your preference.

Is there weather backup for outdoor lawn events?

Yes. Every outdoor booking includes a weather-backup plan so your event proceeds smoothly with alternate indoor arrangements.

What seating layouts are available?

We offer theater, cluster, U-shape, classroom and floating layouts, so you can match the room configuration to the nature of your gathering.

Do the venues include AV equipment?

Yes. Conference rooms include high-definition projection screens and premium sound systems, and can be upgraded with additional AV on request.

Can I visit the venues before booking?

Yes, we welcome site visits. Contact our events team to schedule a walkthrough of the halls, lawns and boardrooms at a time that suits you.